At the tip of Sundmolen in Copenhagen’s Nordhavn district stands BIG – Bjarke Ingels Group’s headquarters, designed by the architectural firm for its own operations. The 4,770 m² building is conceived as one continuous workspace across seven levels, where staggered half-floors create open connections between the different areas of the office.
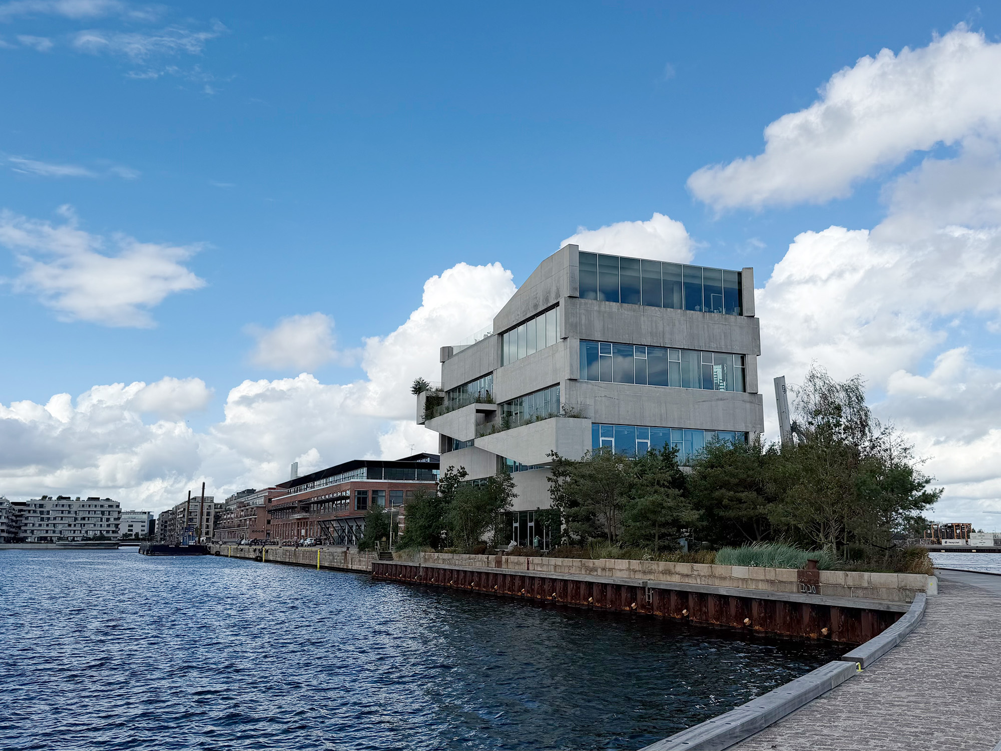
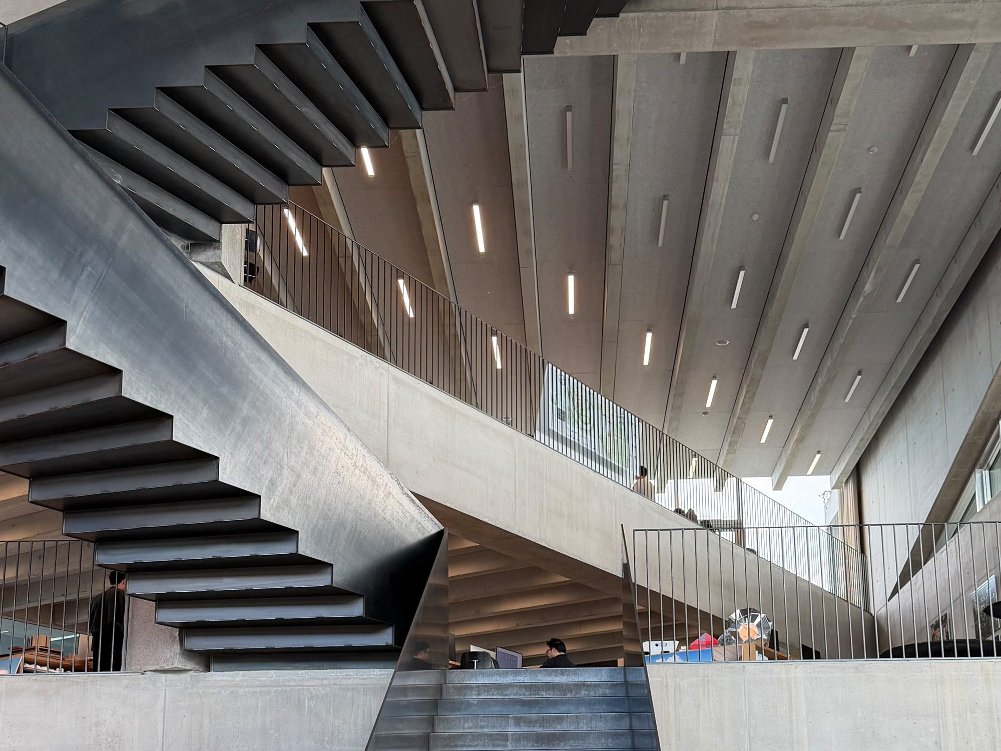
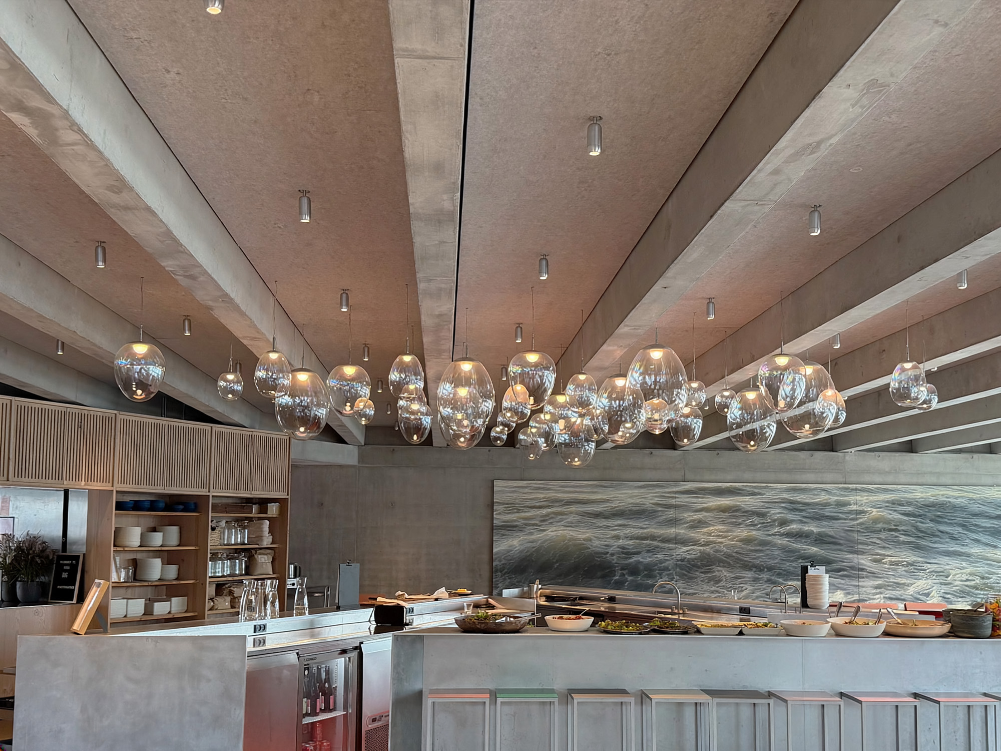
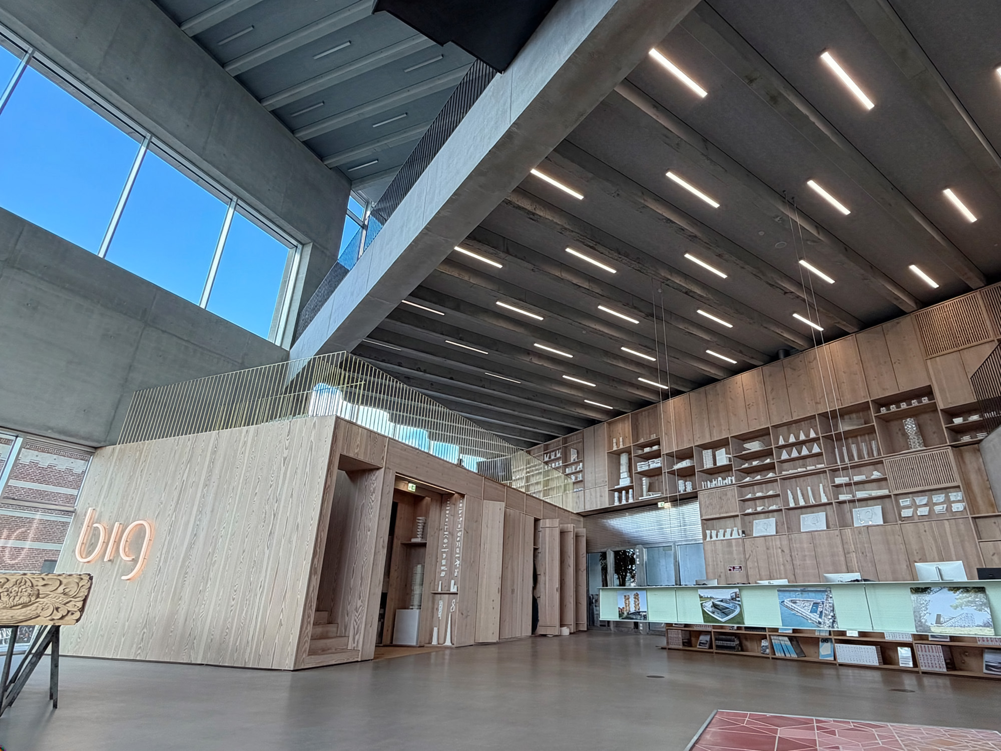
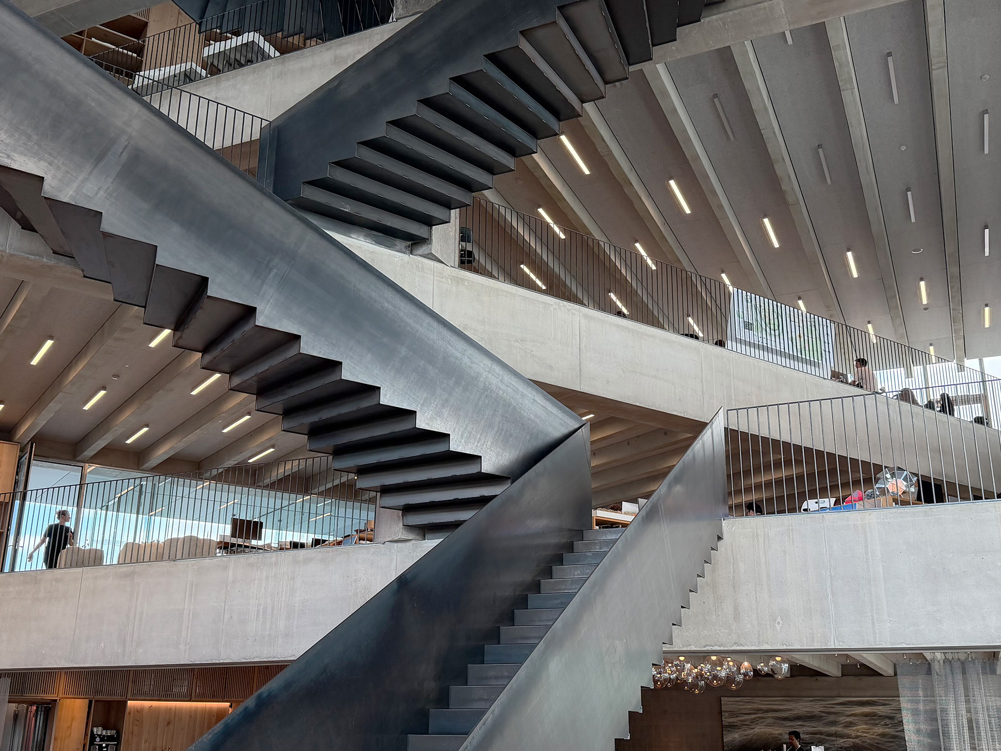




The building’s construction is remarkable. Large prefabricated concrete elements are stacked and work together structurally in a way that allows the entire building to have just a single column. Raw concrete is also a defining feature of the architectural expression, both inside and out.
For the project, Akustikmiljö supplied an impressive 3,800 m² of acoustic absorbents in a concrete colour for the ceilings. By matching the acoustic absorbers to the building’s material palette, they become a discreet and natural part of the architecture while performing an essential acoustic function.
In a large, interconnected workplace where many people work and communicate across open spaces, the acoustic environment is crucial. The combination of generous volumes, open connections and hard surfaces makes effective sound absorption particularly important in reducing the spread of sound and creating a comfortable working environment.
BIG HQ has also received international recognition. The building was awarded the Copenhagen Municipality Architecture Prize 2024, followed by Best Office Interiors by ELLE Decor Italia and a LIVING Falstaff Design Award in 2025.
Partners in Charge: Bjarke Ingels, Finn Nørkjær and Giulia Frittoli
Project Manager: Ole Elkjær-Larsen
Design Lead: Frederik Lyng
Project Architect: Jesper Boye Andersen